
A shop owner I know needed a custom shelving unit modeled to show her landlord. She opened SketchUp Pro, drew a rectangle, pulled it into a 3D shelf, and had a presentable design in an afternoon. That push-pull magic is where every newcomer should begin.
Grasp the core logic with a push-pull shape
- Draw and push-pull a simple shape. Use the Rectangle tool, then the Push/Pull tool to give it height. You'll grasp the core modeling logic in minutes.
- Send it to LayOut. Go to File > Send to LayOut, pick a template, and see your model turn into a dimensioned document. When you tweak the model, LayOut updates the linked drawing — a huge time-saver for revisions.
- Create a walkthrough. Position the camera and Add a Scene for each stop. Export an animation to preview how a client would move through the space.
Mac-specific details worth knowing
The 2026.2 build runs natively on both Apple Silicon and Intel Macs, from Ventura up to Tahoe. Recent updates polished the Mac experience with UI and shortcut fixes, plus graphics improvements in LayOut. If you're configuring a workstation, it's reassuring to know the same project file opens identically on a MacBook Air or a Mac Pro.
The interface makes sense without CAD training
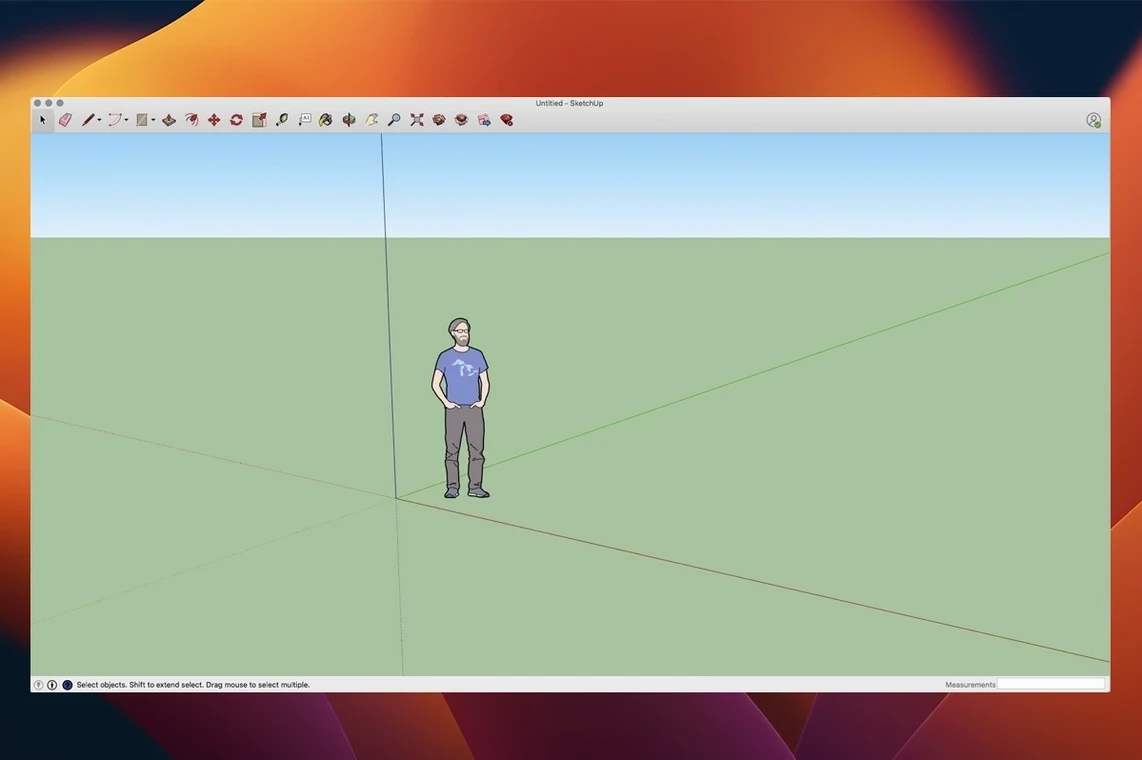
Most folks wonder whether the interface will make sense without formal CAD training. It does — the toolbar keeps only the essentials visible, and the Instructor panel sits right there with a short explanation of whatever tool you have selected. Another common worry is whether a MacBook Air can handle it. The minimum calls for 8 GB of RAM and 6 GB of free drive space, and on an M-series Air the navigation stays smooth even with modestly complex models. People also ask about file exchange: SketchUp Pro opens and exports DWG, DXF, OBJ, and STL files natively, so you are not locked into a proprietary bubble when sharing with an architect or sending something to a 3D printer.
There is also the question of whether LayOut feels like a separate application you have to re-learn. It lives side by side with the modeler and uses the same dimensioning logic. Once you have sent a model view to a LayOut page, updating dimensions is a single click — no export dance, no re-importing. If you have ever redrawn a floor plan because the window moved six inches, that alone answers the question.
Double-click to dive straight into a group
A handful of things hide in plain sight and make daily work noticeably faster:
- Double-click to edit inside a group. Beginners often right-click and choose Edit Group, but a fast double-tap drops you straight into the geometry. Double-click on blank space to pop back out.
- The Measurement box is your calculator. Start drawing a rectangle, type
12',6'and hit Return — the shape snaps to those exact dimensions. It handles units, fractions, and simple arithmetic like3*1.5. - Shift locks an inference axis. When you need a line exactly along the red, green, or blue axis, hold Shift while moving. The line stays pinned even if your cursor wanders.
- Scenes save more than camera angles. A scene can remember hidden geometry, section cuts, shadow settings, and style overrides. Tag a scene for each design option and flip between them with one click.
- Alt-drag to duplicate and move in one gesture. Hold the Option key while using the Move tool, and a copy appears wherever you release. Tap
*followed by a number to array multiple copies at equal spacing.
One more worth bookmarking: the Search tool (magnifying glass icon). Type any command name and SketchUp highlights where it lives in the menus. It is the fastest way to find a function when you remember what it does but not where they tucked it.
Ungrouped geometry turns a table leg into a tangle
The most common early stumble is drawing everything on Layer 0 and never grouping geometry. Every edge and face sticks to its neighbor, and moving a table leg pulls the tabletop into a tangle. The fix is simple: select related geometry, right-click, and choose Make Group. Groups isolate pieces from each other the way layers do in other programs — SketchUp's actual Layers control visibility, not geometric separation.
Another habit that causes trouble is over-modeling. A chair does not need every bolt thread, and a storefront does not need individual bricks unless they are part of the design decision. Components — reusable definitions that update everywhere when you edit one instance — help keep file size down and save you from redrawing the same window fifteen times. Place one, make it a component, copy it around, and edit once when the spec changes.
Ignoring units until halfway through a project trips people up too. You can switch between fractional inches, decimal feet, millimeters, and meters under Model Info, but if you build a kitchen in inches and later swap to meters, the numbers stay the same while the meaning shifts. Set units before the first line is drawn.
A subtler mistake is leaving textures un-purged. Every material you import, apply once, and delete still lives in the model until you run Window > Model Info > Statistics > Purge Unused. A file that feels sluggish often has megabytes of orphaned wood grains and tile patterns sitting in the background.
Start a coffee shop redesign from a PDF floor plan
Imagine a small coffee shop redesign. You open SketchUp Pro and pick the Architectural Feet template. The first step is importing a rough floor plan — drag in a PDF or a DWG survey, scale it with the Tape Measure tool so a known distance reads correctly, and lock that layer. You trace the walls with the Line and Rectangle tools, then Push/Pull them to 10 feet.
Next you model the bar counter. You draw its footprint, pull it up 42 inches, make it a group, and add a thinner countertop rectangle pulled to 1½ inches on top. You paint both with materials from the default library — a dark walnut for the counter and white laminate for the base. A few downloaded component stools from 3D Warehouse snap into place, and you array them along the counter with the Move tool's copy trick.
Around mid-afternoon you want the owner's feedback, so you set up three Scenes: one from the entrance, one behind the bar, and one facing the window. You open LayOut, start an A3 landscape document, and drop each scene onto a page with a title block. Dimensions annotate the counter length and aisle width automatically from the model. You export a multi-page PDF, email it, and when the owner asks to shorten the counter by two feet, you adjust the group in SketchUp, refresh the LayOut file, and the dimensions update in place. No redrawing.
Before wrapping up, you purge unused materials, check the Statistics panel for stray geometry, and save a clean copy. The whole session spans a few hours and ends with a presentable design document set.
Fluid navigation with shadows on an M-series Mac
On a Mac with an M-series chip, the 2026.2 build launches in seconds and opens medium-size models without much ceremony. Navigation — orbit, zoom, pan — stays fluid even with shadows turned on, though on machines with 8 GB of RAM you will notice the difference when large texture files pile up. The application rarely beachballs during ordinary drawing; that tends to happen only when rendering a heavy shadow study or importing an overly detailed mesh from another program.
LayOut is the part that benefits most from recent graphics fixes. Panning across a multi-page document with linked model views used to stutter, and now it feels closer to scrolling a PDF. Memory usage climbs when you keep both SketchUp and LayOut open and swap between them frequently, but the automatic save and recovery system has been reliable — I have not lost work to a crash across several versions.
If you work with extensions, the new migration tool in 2026.2 helps carry them forward without manually re-installing everything, which keeps the launch environment cleaner and reduces the chance of a rogue plug-in dragging down startup time. For a daily driver that handles everything from napkin-sketch massing to full construction documents, the resource footprint is reasonable, and the stability inspires enough confidence to skip the obsessive ⌘S habit — though you will probably keep doing it anyway.
The 2026.2 release brings the Mac 64-bit build for SU2026.2, along with Analysis Hub, Extensions migration, LayOut graphics improvements, and several Mac-specific shortcut and UI fixes.
- macOS 13 Ventura or later (including 14 Sonoma, 15 Sequoia, and 26 Tahoe)
- Apple Silicon or 64-bit Intel processor
Questions from the stall
Which macOS versions can run the latest SketchUp Pro?
SketchUp Pro 26.2.242 supports macOS 13 Ventura through macOS 26 Tahoe, and works on both Apple Silicon and Intel-based Macs.
Notes from other shops 0
Sign in or open a shop account to leave a note.
No notes yet. If you've used this on a shop Mac, tell me how it went.